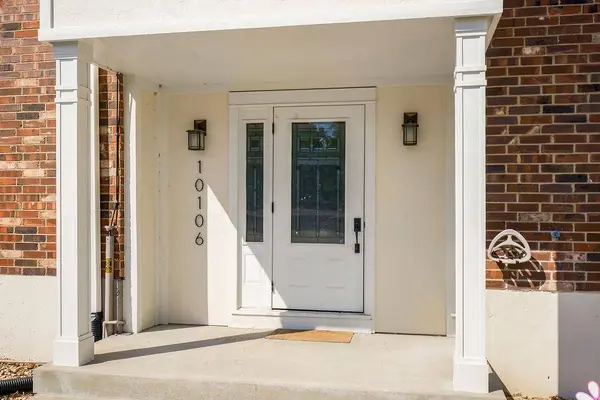
10106 W 96th-#C TER
Multi-Family, Condo $ 155,000

10106 W 96th-#C TER

Overland Park, KS 66214

  • 1 Bed
  • 1 Bath
    Full Baths: 1
  • 842 SqFt
  • 0.49 Lot Size
  • 1970 Year Built
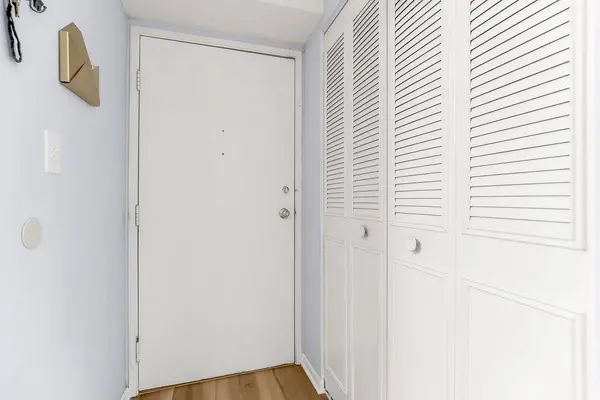
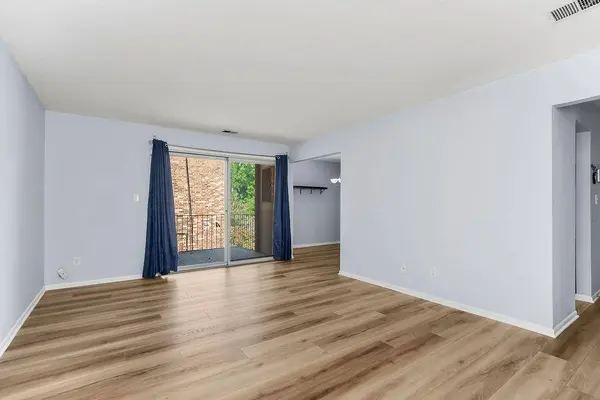
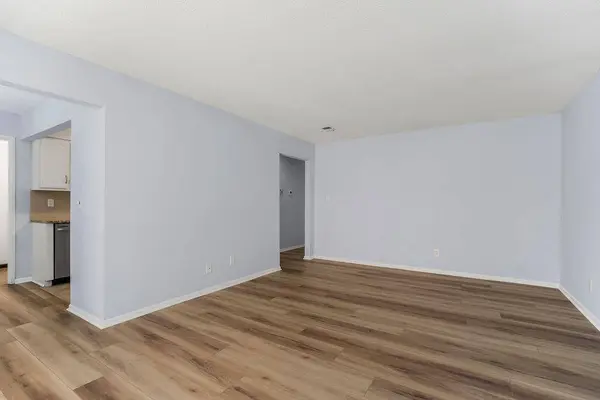
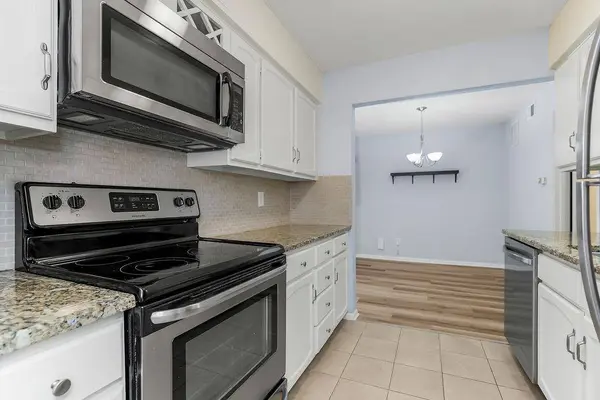
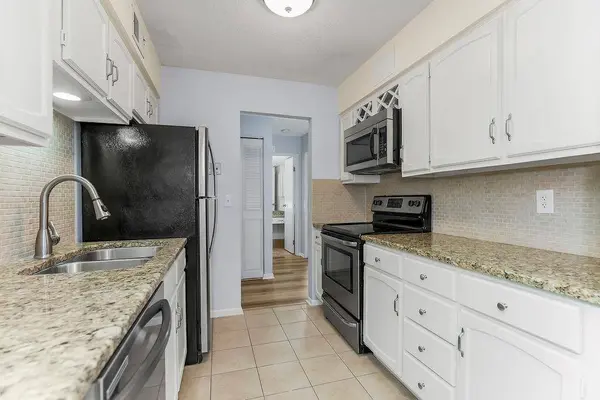
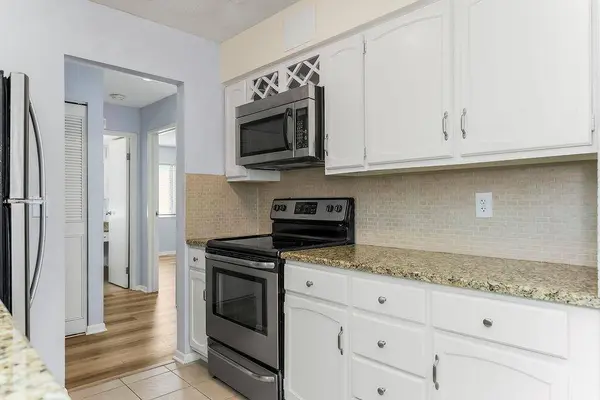
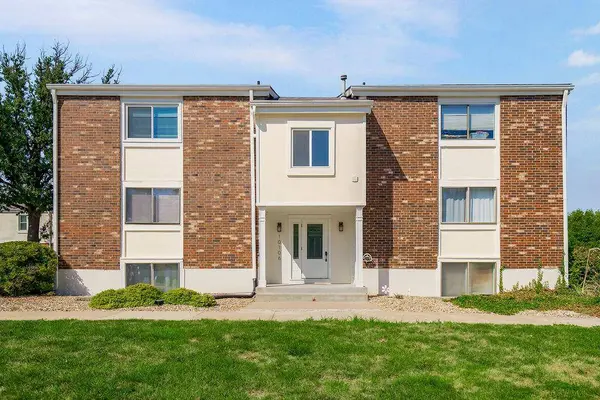
Fresh, updated and move-in ready in a convenient Overland Park location! This inviting condo features brand-new luxury vinyl plank flooring and fresh interior paint, giving the home a bright, clean feel from the moment you step inside. The spacious living area opens to a dedicated dining space and a private covered balcony, perfect for morning coffee or relaxing outdoors. The kitchen features granite countertops, white cabinetry, tile backsplash and stainless steel appliances with plenty of cabinet and counter space. The generously sized bedroom offers great natural light and closet space, while the bathroom features a granite vanity and tiled tub/shower surround. You'll also love the convenience of in-unit laundry and additional storage. Enjoy low-maintenance living plus access to the community swimming pool, all in an established Overland Park community close to shopping, dining, parks and highway access. Whether you're a first-time buyer, downsizing or simply looking for an easy-to-maintain home in a central Johnson County location, this one is ready for you!
Listed by Chrissy Frazier of Real Broker, LLC

PROPERTY DETAIL

  • Key Details

    Property Type Multi-Family, Condo

    Sub Type Condominium

    Listing Status Active

    Purchase Type For Sale

    Square Footage 842 sqft

    Price per Sqft $184

    Subdivision Gramercy Place

    MLS Listing ID 2642423

    Style Traditional

    Bedrooms 1

    Full Baths 1

    HOA Fees $275/mo

    Year Built 1970

    Annual Tax Amount $1,504

    Lot Size 0.492 Acres

    Acres 0.49173555

    Property Sub-Type Condominium

    Source hmls

  • Location

    State KS

    County Johnson

  • Rooms

    Basement Other

  • Building

    Lot Description Many Trees

    Entry Level Ranch

    Sewer Public Sewer

    Water Public

    Structure Type Brick/Mortar

  • Interior

    Interior Features Ceiling Fan(s), Painted Cabinets, Walk-In Closet(s)

    Heating Electric

    Cooling Electric

    Flooring Carpet

    Fireplace N

    Appliance Dishwasher, Disposal, Dryer, Microwave, Refrigerator, Electric Range, Washer

    Laundry Off The Kitchen

  • Exterior

    Exterior Feature Balcony

    Parking Features false

    Pool In Ground

    Amenities Available Clubhouse, Storage

    Roof Type Composition

  • Schools

    Elementary Schools Oak Park Carpenter

    Middle Schools Indian Woods

    High Schools Sm South

    School District Shawnee Mission

  • Others

    HOA Fee Include Building Maint,Lawn Service,Management,Parking,Insurance,Roof Repair,Roof Replace,Snow Removal,Trash,Water

    Ownership Private

    Acceptable Financing Cash, Conventional

    Listing Terms Cash, Conventional

CONTACT

Chrissy Frazier
Chrissy Frazier
Email: chrissy.frazier@kcabode.com Tel: +1(816) 518-4181

License ID: KS SP00237935 & MO 2016044210

GET IN TOUCH

Your Full Name
Your Phone Number*
Write Your Message