


UPDATED:
Key Details
Property Type Single Family Home
Sub Type Single Family Residence
Listing Status Active
Purchase Type For Sale
Square Footage 840 sqft
Price per Sqft $231
MLS Listing ID 2640018
Bedrooms 3
Full Baths 1
Year Built 1954
Annual Tax Amount $2,809
Lot Size 8,767 Sqft
Acres 0.20126262
Property Sub-Type Single Family Residence
Source hmls
Property Description
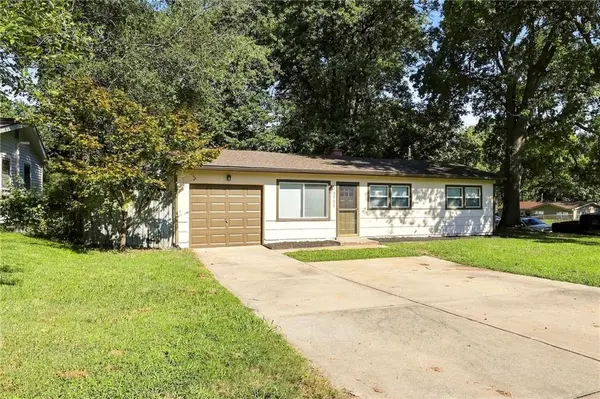
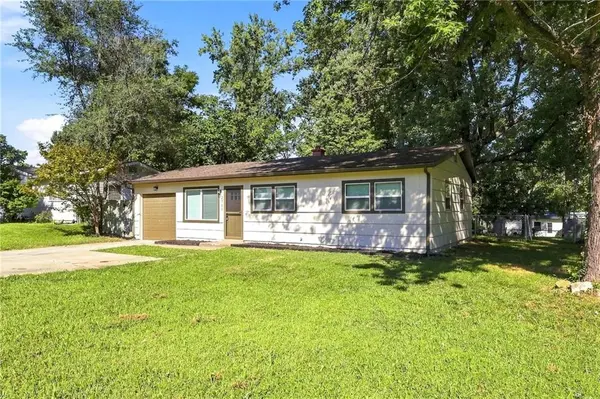
Thoughtfully updated both inside and out, this home is ready for its next owner to move in and enjoy without the constant list of projects that comes with an older home.
Inside, you'll find a warm and inviting layout with updates throughout, creating a comfortable space that feels both cozy and refreshed.
Outside, enjoy a fully fenced backyard that's perfect for pets, entertaining, gardening, or simply relaxing. The oversized driveway easily accommodates two vehicles, while the one-car garage provides additional parking, storage, or workshop space.
With three bedrooms, a full bathroom, a garage, generous parking, a private fenced yard, and updates throughout, this home offers an incredible combination of charm and practicality.
If you're looking for a home where the big updates have already been taken care of so you can simply move in and enjoy it, this one deserves a look!
Location
State KS
County Wyandotte
Rooms
Basement Slab
Interior
Heating Forced Air, Natural Gas
Cooling Electric
Flooring Carpet, Tile, Vinyl
Fireplace N
Appliance Dishwasher, Dryer, Exhaust Fan, Refrigerator, Gas Range, Washer
Laundry In Garage, Laundry Room
Exterior
Exterior Feature Sat Dish Allowed
Parking Features true
Garage Spaces 1.0
Fence Metal
Roof Type Composition
Building
Lot Description City Limits
Entry Level Ranch
Sewer Public Sewer
Water Public
Structure Type Frame
Schools
Middle Schools Turner
High Schools Turner
School District Turner
Others
Ownership Private
Acceptable Financing Cash, Conventional, FHA, Other, VA Loan
Listing Terms Cash, Conventional, FHA, Other, VA Loan

Nearby Locations
GET MORE INFORMATION
Agent License ID: KS SP00237935 & MO 2016044210
+1(816) 518-4181 | chrissy.frazier@kcabode.com