


Open House
Sun Sep 06, 1:00pm - 3:00pm
UPDATED:
Key Details
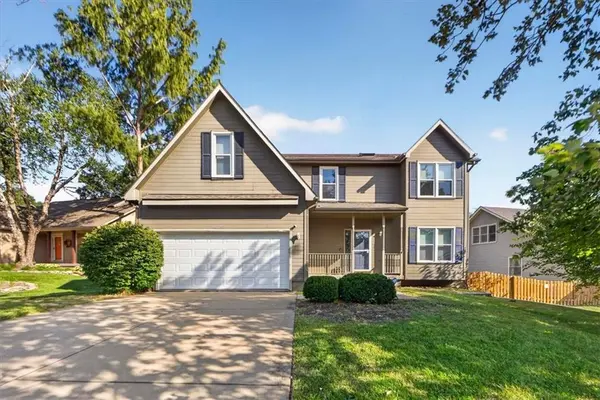
Property Type Single Family Home
Sub Type Single Family Residence
Listing Status Coming Soon
Purchase Type For Sale
Square Footage 2,996 sqft
Price per Sqft $128
Subdivision Hunter'S Creek Estates
MLS Listing ID 2637472
Style Traditional
Bedrooms 4
Full Baths 2
Half Baths 2
Year Built 1998
Annual Tax Amount $5,413
Lot Size 9,568 Sqft
Acres 0.21965106
Property Sub-Type Single Family Residence
Source hmls
Property Description
The main level features an open-concept kitchen with a large island, spacious eating area, and easy flow into the great room. The great room showcases a cozy fireplace and a wall of windows providing abundant natural light. Additional main-level spaces include a formal living room and formal dining room. The finished basement provides additional versatility with a family room, office/craft room, and half bath. Upstairs, the spacious primary suite offers a private retreat, along with three additional bedrooms featuring walk-in closets and the convenience of a second-floor laundry.
Location
State KS
County Johnson
Rooms
Other Rooms Formal Living Room
Basement Daylight, Finished, Slab, Sump Pump
Interior
Interior Features Ceiling Fan(s), Kitchen Island, Pantry, Vaulted Ceiling(s), Walk-In Closet(s)
Heating Forced Air
Cooling Electric
Flooring Carpet, Ceramic Floor, Wood
Fireplaces Number 1
Fireplaces Type Family Room, Gas
Fireplace Y
Appliance Dishwasher, Disposal, Microwave, Refrigerator, Built-In Oven, Electric Range
Laundry Laundry Room, Upper Level
Exterior
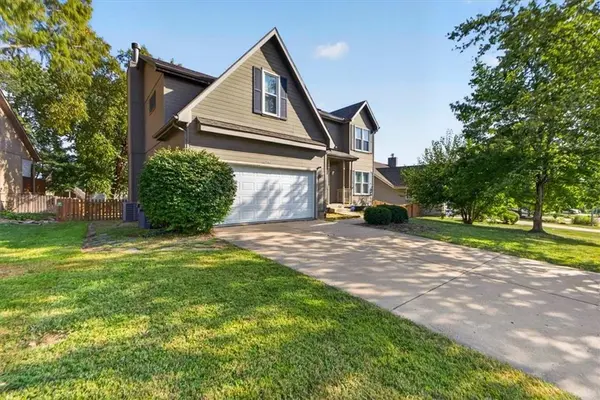
Parking Features true
Garage Spaces 2.0
Fence Wood
Roof Type Composition
Building
Entry Level 2 Stories
Sewer Public Sewer
Water City/Public - Verify
Structure Type Frame,Stone Trim
Schools
Elementary Schools Millbrooke
Middle Schools Summit Trail
High Schools Olathe Northwest
School District Olathe
Others
Ownership Private
Acceptable Financing Bond/Special, Cash, Conventional, FHA, VA Loan
Listing Terms Bond/Special, Cash, Conventional, FHA, VA Loan

Nearby Locations
GET MORE INFORMATION
Agent License ID: KS SP00237935 & MO 2016044210
+1(816) 518-4181 | chrissy.frazier@kcabode.com