

10730 Glenwood ST #C, Overland Park, KS 66211
REQUEST A TOUR If you would like to see this home without being there in person, select the "Virtual Tour" option and your agent will contact you to discuss available opportunities.
In-PersonVirtual Tour
Listed by Plains Paris Team • Keller Williams KC North
$315,000
Est. payment /mo
3 Beds
2 Baths
1,573 SqFt
Save

Open House

Sun Nov 01, 1:00pm - 3:00pm

UPDATED:

Key Details

Property Type Multi-Family, Condo

Sub Type Condominium

Listing Status Active

Purchase Type For Sale

Square Footage 1,573 sqft

Price per Sqft $200

Subdivision The Tuileries

MLS Listing ID 2644314

Bedrooms 3

Full Baths 2

HOA Fees $685/mo

Year Built 1974

Annual Tax Amount $2,406

Lot Size 8,712 Sqft

Acres 0.2

Property Sub-Type Condominium

Source hmls

Property Description

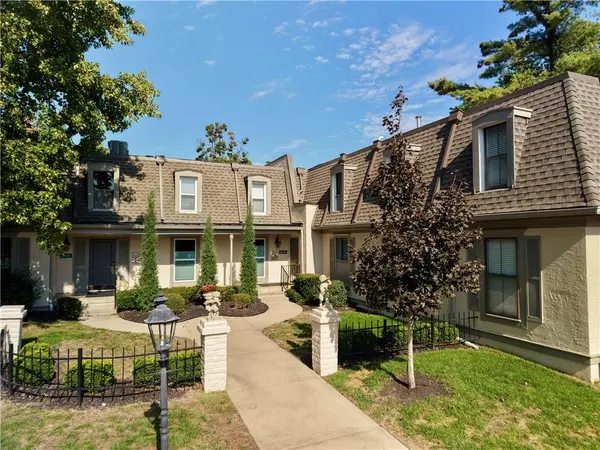
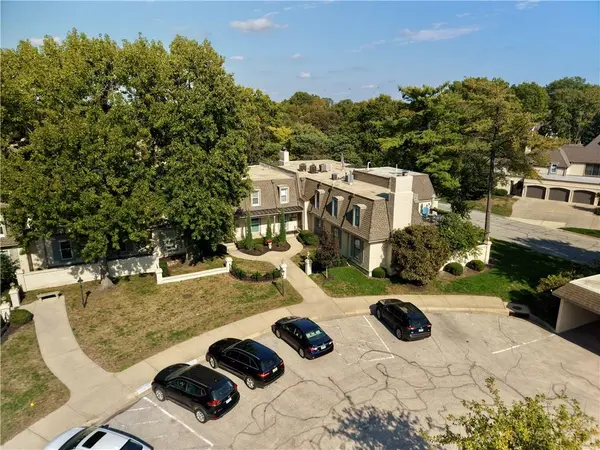
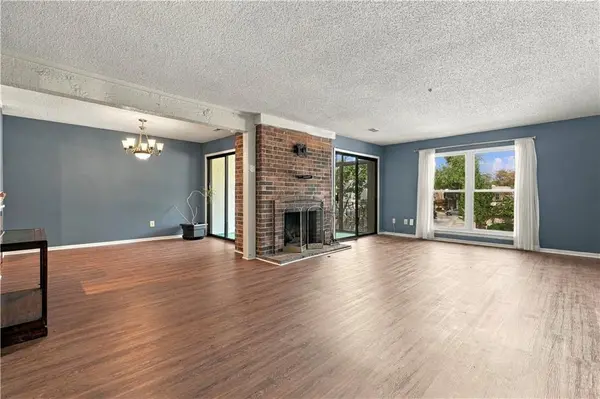
A rare opportunity in The Tuileries! This 3 bedroom, 2 bath condo sits entirely on the main level, a layout that is hard to come by in this community. The kitchen features new cabinets and opens to a dedicated dining room, while the spacious living room gives you plenty of room to relax and entertain. All three bedrooms, including the primary suite, offer flexible space for guests, a home office, or both. Step out to the enclosed balcony, the only one of its kind on the property, and enjoy it in any season. The Tuileries is a true community, with monthly happy hours, a beautiful park, and plenty of space to walk your dog throughout the grounds. The HOA covers water, gas, exterior maintenance, landscaping, the clubhouse, and a pool open all summer, so you can spend less time on upkeep and more time enjoying home. Conveniently located near Metcalf and I-435 for easy access to anywhere in the city.

Location

State KS

County Johnson

Rooms

Other Rooms Den/Study, Enclosed Porch, Main Floor Primary Bedroom

Basement Other

Interior

Heating Forced Air

Cooling Electric

Flooring Carpet, Vinyl, Wood

Fireplaces Number 1

Fireplaces Type Gas Starter, Living Room

Equipment Fireplace Screen, Intercom

Fireplace Y

Appliance Dishwasher, Disposal, Double Oven, Refrigerator, Electric Range, Trash Compactor

Laundry Main Level

Exterior

Parking Features false

Garage Spaces 1.0

Amenities Available Clubhouse, Laundry, Storage, Other, Pool

Roof Type Other

Building

Lot Description Zero Lot Line

Entry Level Ranch

Sewer Public Sewer

Water Public

Structure Type Stucco

Schools

Elementary Schools John Diemer

Middle Schools Indian Woods

High Schools Sm South

School District Shawnee Mission

Others

HOA Fee Include All Amenities,Building Maint,Gas,Lawn Service,Maintenance Free,Management,Other,Parking,Insurance,Snow Removal,Trash,Water

Ownership Private

Acceptable Financing Cash, Conventional

Listing Terms Cash, Conventional


Read Less Info
Heartland MLS KS / Southeast Kansas AOR

Nearby Locations

GET MORE INFORMATION

We respect your privacy! Your information WiLL NOT BESHARED,SOLD, or REMTED to anyone, for any reasonoutside the course of normalreal ostate exchange,Bysubmitting, you agree to our Terms of Use and PrlvacyPolicy.
Chrissy Frazier

Agent License ID: KS SP00237935 & MO 2016044210

+1(816) 518-4181 | chrissy.frazier@kcabode.com

First Name
Phone Number
Your Message