
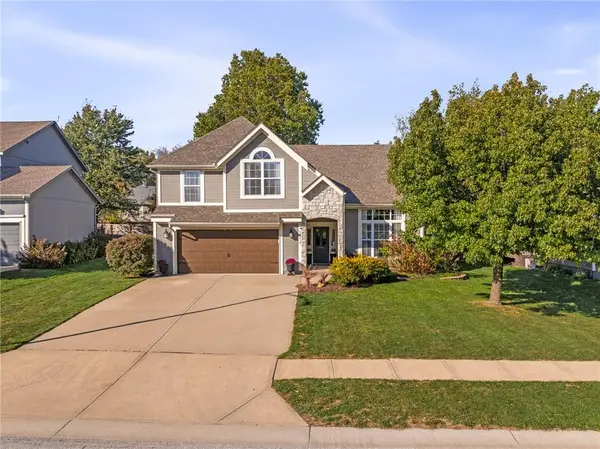

18212 W 156TH ST, Olathe, KS 66062
REQUEST A TOUR If you would like to see this home without being there in person, select the "Virtual Tour" option and your agent will contact you to discuss available opportunities.
In-PersonVirtual Tour
Listed by Brett Budke • ReeceNichols -Johnson County W
$435,000
Est. payment /mo
4 Beds
4 Baths
2,204 SqFt
Save

Open House

Sun Nov 01, 12:00pm - 2:00pm

UPDATED:

Key Details

Property Type Single Family Home

Sub Type Single Family Residence

Listing Status Active

Purchase Type For Sale

Square Footage 2,204 sqft

Price per Sqft $197

Subdivision Walnut Creek

MLS Listing ID 2648122

Style Traditional

Bedrooms 4

Full Baths 3

Half Baths 1

Year Built 1997

Annual Tax Amount $4,947

Lot Size 9,074 Sqft

Acres 0.20831038

Property Sub-Type Single Family Residence

Source hmls

Property Description

Welcome to Walnut Creek - catch this move-in ready front/back split before it's gone - TONS of updates throughout : NEW roof 2024, NEW carpet 2024, NEW dishwasher 2026, NEW HVAC installed 2020! NEW hardwood floors 2017, NEW garage door + opener 2018, NEW exterior paint 2018, NEW kitchen countertops & backsplash, NEW oven & microwave, plus much, much more! *** soaring ceilings throughout the vaulted living room, cozy gas fireplace, sunny open dining room.. open kitchen with shiny countertops & views of the manicured fenced backyard! Down the hallway to the HUGE primary bedroom w/ updated bathroom, must-see!! ** two more spacious bedrooms upstairs + full bath + 4th bedroom in the finished basement.. entertain all your guests in the finished rec room/tv room in the basement! Located on a quiet tree line cul-de-sac and just minutes to the neighborhood pool.. don't miss it!!

Location

State KS

County Johnson

Rooms

Basement Finished, Inside Entrance

Interior

Interior Features Ceiling Fan(s), Vaulted Ceiling(s), Walk-In Closet(s)

Heating Central Gas

Cooling Electric

Flooring Wood

Fireplaces Number 1

Fireplaces Type Gas Starter, Living Room

Fireplace Y

Appliance Dishwasher, Disposal, Microwave, Built-In Oven

Laundry Bedroom Level

Exterior

Parking Features true

Garage Spaces 2.0

Roof Type Composition

Building

Lot Description Cul-De-Sac, Many Trees

Entry Level California Split,Front/Back Split

Sewer Public Sewer

Water Public

Structure Type Frame

Schools

Elementary Schools Sunnyside

Middle Schools Chisholm Trail

High Schools Olathe South

School District Olathe

Others

Ownership Private

Acceptable Financing Cash, Conventional, FHA, VA Loan

Listing Terms Cash, Conventional, FHA, VA Loan


Read Less Info
Heartland MLS KS / Southeast Kansas AOR

Nearby Locations

GET MORE INFORMATION

We respect your privacy! Your information WiLL NOT BESHARED,SOLD, or REMTED to anyone, for any reasonoutside the course of normalreal ostate exchange,Bysubmitting, you agree to our Terms of Use and PrlvacyPolicy.
Chrissy Frazier

Agent License ID: KS SP00237935 & MO 2016044210

+1(816) 518-4181 | chrissy.frazier@kcabode.com

First Name
Phone Number
Your Message