
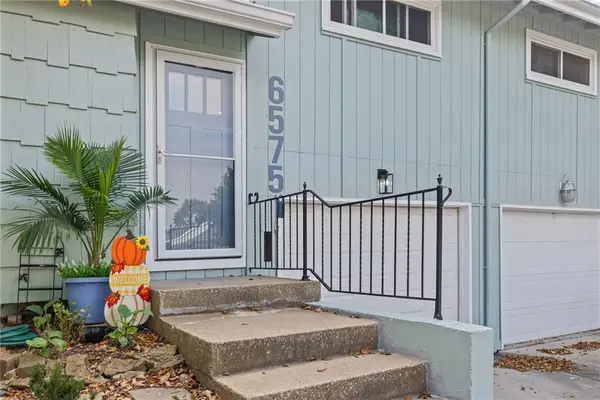

6575 W 49th ST, Mission, KS 66202
REQUEST A TOUR If you would like to see this home without being there in person, select the "Virtual Tour" option and your agent will contact you to discuss available opportunities.
In-PersonVirtual Tour
Listed by Rick Bowers • BHG Kansas City Homes
$265,000
Est. payment /mo
2 Beds
2 Baths
1,067 SqFt

UPDATED:

Key Details

Property Type Multi-Family, Townhouse

Sub Type Townhouse

Listing Status Active

Purchase Type For Sale

Square Footage 1,067 sqft

Price per Sqft $248

Subdivision Apollo Gardens

MLS Listing ID 2648873

Style Traditional

Bedrooms 2

Full Baths 1

Half Baths 1

HOA Fees $200/mo

Year Built 1966

Annual Tax Amount $2,912

Lot Size 2,380 Sqft

Acres 0.054637283

Property Sub-Type Townhouse

Source hmls

Property Description

You will feel right at home the minute you enter this stunning Apollo Gardens Townhome! It's been totally redone to the nth degree using licensed contractors in today's style and colors! As you approach the front door, notice the new landscaping and new sod. The 1st thing you notice inside is the open contemporary look. The home has new decor, kitchen, baths, windows, HVAC, appliances, and luxury vinyl flooring throughout! The great room boasts a coat closet, ceiling-fan/light, and a corner brick front fireplace (Excluded from inspections). The home flows past the new 1/2 bath to the new kitchen, with new appliances, granite countertops, white cabinets, and tile backsplash. The eating area includes a coffee bar, plus a new slider to the outside patio, 15'x18', with a private fenced yard. Notice the new-look iron-cabled railing. Upstairs, you will find 2 generous bedrooms with double closets, ceiling fan/lights, new windows, and luxury vinyl flooring. They share the hall linen closet and a new hall bath with a double vanity, luxury vinyl flooring, a heat lamp, and a luxurious tiled shower. The laundry is in a separate room at the back of the garage (think workshop). Access to the lighted crawl space (notice the headroom) is from the garage with ample storage space. Apollo Gardens is maintenance-provided, so you can enjoy the pool or common area with friends and loved ones. Conveniently located, this townhome has easy access to highways, downtown, the Plaza, KU Med, and all of the Mission shops. Move right into this unique townhome and start living the good life!

Location

State KS

County Johnson

Rooms

Basement Crawl Space

Interior

Heating Central Gas

Cooling Electric

Flooring Vinyl

Fireplaces Number 1

Fireplaces Type Great Room

Fireplace Y

Appliance Dishwasher, Disposal, Humidifier, Refrigerator, Built-In Oven

Laundry In Garage, Laundry Room

Exterior

Parking Features true

Garage Spaces 1.0

Fence Other, Privacy

Amenities Available Play Area, Pool

Roof Type Composition

Building

Lot Description City Lot, Zero Lot Line

Entry Level Side/Side Split,Split Entry

Sewer Public Sewer

Water Public

Structure Type Frame

Schools

Elementary Schools Rushton

Middle Schools Hocker Grove

High Schools Sm North

School District Shawnee Mission

Others

HOA Fee Include Building Maint,Lawn Service,Roof Replace,Snow Removal,Trash

Ownership Private

Acceptable Financing Cash, Conventional

Listing Terms Cash, Conventional


Read Less Info
Heartland MLS KS / Southeast Kansas AOR

Nearby Locations

GET MORE INFORMATION

We respect your privacy! Your information WiLL NOT BESHARED,SOLD, or REMTED to anyone, for any reasonoutside the course of normalreal ostate exchange,Bysubmitting, you agree to our Terms of Use and PrlvacyPolicy.
Chrissy Frazier

Agent License ID: KS SP00237935 & MO 2016044210

+1(816) 518-4181 | chrissy.frazier@kcabode.com

First Name
Phone Number
Your Message