

For more information regarding the value of a property, please contact us for a free consultation.
Key Details
Sold Price $925,000
Property Type Single Family Home
Sub Type Single Family Residence
Listing Status Sold
Purchase Type For Sale
Square Footage 4,531 sqft
Price per Sqft $204
Subdivision Medford Farms
MLS Listing ID 2567479
Sold Date 11/13/25
Style Traditional
Bedrooms 4
Full Baths 4
Half Baths 1
Year Built 2019
Annual Tax Amount $11,216
Lot Size 4.000 Acres
Acres 4.0
Property Sub-Type Single Family Residence
Source hmls
Property Description
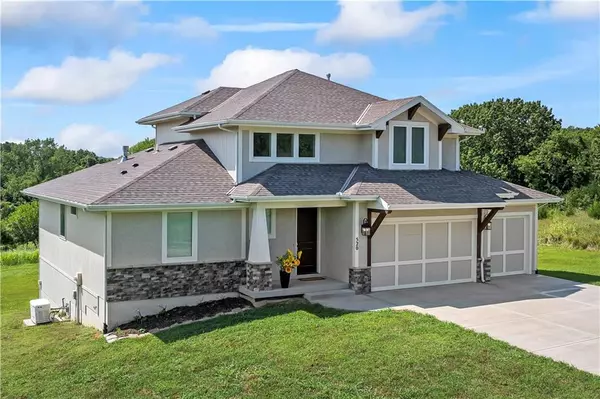
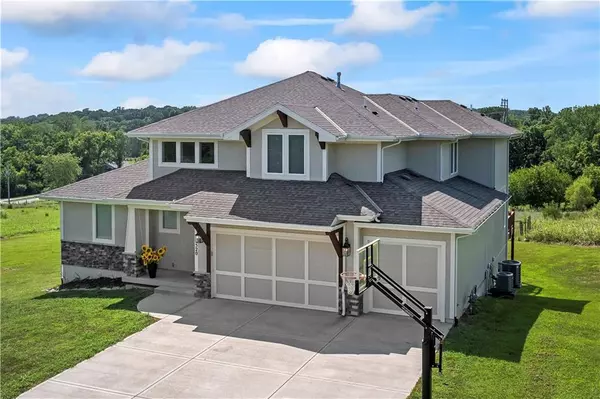
Discover unparalleled luxury and privacy in this stunning custom-built J.S. Robinson home, perfectly positioned on a 4 +/-acre hilltop oasis. Enjoy panoramic views from every angle, complemented by a serene, secluded setting that feels a world away, yet is just minutes from I-435 and a 7-minute drive to The Legends for shopping and dining. This 1.5-story home is bathed in natural light from the beautiful floor-to-ceiling windows. The heart of the home is an amazing chef's kitchen, featuring a massive island and top-of-the-line Miele appliances. The living room featuring a stone fireplace, beautiful oversized fan, an amazing view and tons of natural light. The upstairs features 3 generous sized bedrooms, all with walk in closets and also a bonus loft room. The primary bedroom is an oasis with a stunning en-suite, large walk-in closet and laundry conveniently located off the closet. The finished walkout basement is an entertainer's dream, plumbed for a bar and featuring a large unfinished room with an egress window, ready to be transformed into a 5th bedroom or theater room. Additional highlights include a whole-house Generac generator, zoned HVAC for ultimate comfort, and exceptional storage space. Experience the perfect blend of peaceful country living and unmatched convenience. Come take a tour of your NextHome.
Location
State KS
County Wyandotte
Rooms
Other Rooms Balcony/Loft, Entry, Fam Rm Main Level, Formal Living Room, Main Floor Primary Bedroom, Mud Room, Recreation Room
Basement Egress Window(s), Finished, Full, Inside Entrance, Walk-Out Access
Interior
Interior Features Ceiling Fan(s), Custom Cabinets, Kitchen Island, Pantry, Smart Thermostat, Walk-In Closet(s)
Heating Natural Gas
Cooling Electric, Heat Pump, Zoned
Flooring Carpet, Luxury Vinyl, Tile, Wood
Fireplaces Number 1
Fireplaces Type Gas, Living Room
Fireplace Y
Appliance Dishwasher, Disposal, Exhaust Fan, Microwave, Refrigerator, Gas Range, Stainless Steel Appliance(s)
Laundry Laundry Room, Main Level
Exterior
Parking Features true
Garage Spaces 3.0
Roof Type Composition
Building
Lot Description Acreage
Entry Level 1.5 Stories
Sewer Septic Tank
Water Public
Structure Type Board & Batten Siding,Concrete,Frame
Schools
Elementary Schools Edwardsville
Middle Schools Clark
High Schools Bonner Springs
School District Bonner Springs
Others
Ownership Private
Acceptable Financing Cash, Conventional, FHA, VA Loan
Listing Terms Cash, Conventional, FHA, VA Loan
Special Listing Condition Plan Approval Required
Read Less Info
Want to know what your home might be worth? Contact us for a FREE valuation!

Our team is ready to help you sell your home for the highest possible price ASAP

Nearby Locations
GET MORE INFORMATION

Agent | License ID: KS SP00237935 & MO 2016044210
+1(816) 518-4181 | chrissy.frazier@kcabode.com