

For more information regarding the value of a property, please contact us for a free consultation.
Key Details
Sold Price $299,900
Property Type Multi-Family
Sub Type Townhouse
Listing Status Sold
Purchase Type For Sale
Square Footage 1,559 sqft
Price per Sqft $192
Subdivision Creekside Village
MLS Listing ID 2626107
Sold Date 07/23/26
Style Traditional
Bedrooms 3
Full Baths 2
Half Baths 1
HOA Fees $210/mo
Year Built 2020
Annual Tax Amount $3,997
Lot Size 1,928 Sqft
Acres 0.04426079
Property Sub-Type Townhouse
Source hmls
Property Description
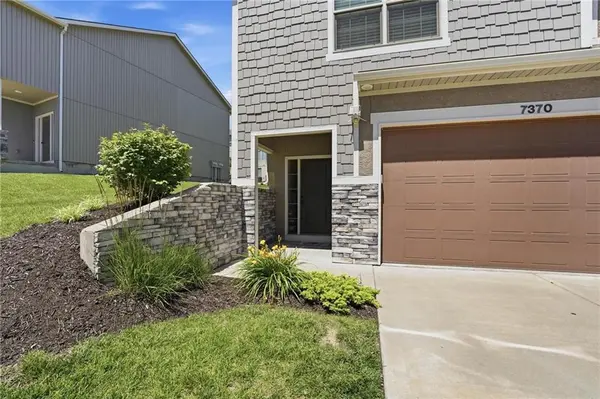
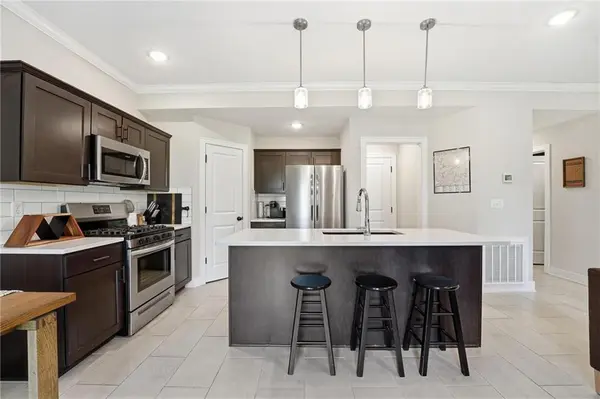
This well-maintained end unit home offers bright, spacious living in the desirable Creekside Village neighborhood. With maintenance provided, you will spend less time worrying about upkeep and more time enjoying the amenities of living in Parkville! Your main floor has easy-to-keep tile floors and luxury vinyl plank floors were newly installed throughout the upper floor. Three bedrooms and 2.5 bathrooms give you plenty of space and bedroom-level laundry is right off the huge, windowed primary walk-in closet. A cozy outdoor space and oversized one-car garage make it easy to enjoy the outdoors, including the swimming pool and walking trails. The HOA includes exterior maintenance, lawn care, and snow removal. The nearby Creekside Village shopping and entertainment district continues to grow, historic downtown Parkville is only five minutes away, and the MCI airport and The Legends shopping area are both 15 minutes away, and the Park Hill School District is award-winning. If you want low maintenance living in a prime location, you found it!
(Buyer's agent to confirm all tax and HOA information.)
Location
State MO
County Platte
Rooms
Other Rooms Breakfast Room, Fam Rm Gar Level, Fam Rm Main Level, Family Room
Basement Slab
Interior
Interior Features Kitchen Island, Pantry, Walk-In Closet(s)
Heating Forced Air
Cooling Electric
Flooring Carpet, Luxury Vinyl, Tile
Fireplace N
Appliance Dishwasher, Disposal, Microwave, Refrigerator, Gas Range
Laundry Bedroom Level, Upper Level
Exterior
Parking Features true
Garage Spaces 2.0
Amenities Available Clubhouse, Pool, Trail(s)
Roof Type Composition
Building
Lot Description Sprinkler-In Ground
Entry Level 2 Stories
Sewer Public Sewer
Water Public
Structure Type Stucco,Vinyl Siding
Schools
Elementary Schools Hawthorn
Middle Schools Lakeview
High Schools Park Hill South
School District Park Hill
Others
HOA Fee Include Lawn Service,Maintenance Free,Insurance,Roof Repair,Roof Replace,Snow Removal,Trash
Ownership Private
Acceptable Financing Cash, Conventional, FHA, VA Loan
Listing Terms Cash, Conventional, FHA, VA Loan
Read Less Info
Want to know what your home might be worth? Contact us for a FREE valuation!

Our team is ready to help you sell your home for the highest possible price ASAP

Nearby Locations
GET MORE INFORMATION
Agent License ID: KS SP00237935 & MO 2016044210
+1(816) 518-4181 | chrissy.frazier@kcabode.com