


For more information regarding the value of a property, please contact us for a free consultation.
Key Details
Sold Price $663,925
Property Type Single Family Home
Sub Type Villa
Listing Status Sold
Purchase Type For Sale
Square Footage 2,571 sqft
Price per Sqft $258
Subdivision Stonebridge Villas
MLS Listing ID 2525570
Sold Date 08/31/26
Style Traditional
Bedrooms 4
Full Baths 3
HOA Fees $219/mo
Year Built 2025
Annual Tax Amount $8,539
Lot Size 7,620 Sqft
Acres 0.17493112
Property Sub-Type Villa
Source hmls
Property Description
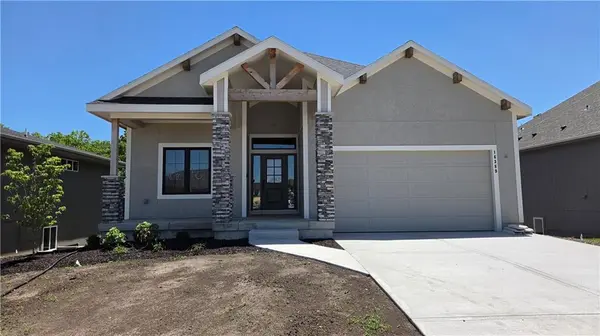
Stonebridge Villas, MOVE IN READY! Maintenance provided community presents the Richmond by Gabriel Homes. TREED WALKOUT GREENSPACE! 4 bedroom, 3 bathrooms, main-level living with open layout and finished walkout lower level. Kitchen features granite counters, large island, walk-in pantry, under-cabinet lighting, and hardwood floors in the great room with fireplace and 10' ceilings. Primary suite on main level includes spacious bath and walk-in closet. Office or 2nd bedroom on the main level. Lower level rec room adds two bedrooms and full bath. HOA provides lawn maintenance and snow removal plus access to 4 pools, clubhouse, exercise room, pickleball, tennis, and trails. 0.6 mi to Prairie Creek Elementary, Community pools & pickleball. 0.3 mi Prairie Creek Elementary School 1.5 mi Price Chopper grocery 2 mi Hy-Vee Market Grille & Starbucks 4 mi I-35 highway access (159th St interchange) 5 mi Bluhawk Shopping Center & Olathe Medical Center (University of Kansas Hospital) 6 mi Mill Creek Park & trails! **Photos are of a previous model. Finishes may vary.**
Location
State KS
County Johnson
Rooms
Basement Concrete, Egress Window(s), Finished, Walk-Out Access
Interior
Interior Features Kitchen Island, Pantry, Walk-In Closet(s)
Heating Forced Air
Cooling Electric
Flooring Carpet, Ceramic Floor, Wood
Fireplaces Number 1
Fireplaces Type Great Room
Fireplace Y
Appliance Cooktop, Dishwasher, Disposal, Microwave, Electric Range
Laundry Bedroom Level, Main Level
Exterior
Parking Features true
Garage Spaces 2.0
Amenities Available Clubhouse, Exercise Room, Party Room, Pickleball Court(s), Play Area, Pool, Tennis Court(s), Trail(s)
Roof Type Composition
Building
Lot Description Adjoin Greenspace, City Lot, Sprinkler-In Ground, Many Trees
Entry Level Reverse 1.5 Story
Sewer Public Sewer
Water Public
Structure Type Board & Batten Siding,Stucco & Frame
Schools
Elementary Schools Timber Sage
Middle Schools Woodland Spring
High Schools Spring Hill
School District Spring Hill
Others
HOA Fee Include Lawn Service,Management,Snow Removal
Ownership Private
Acceptable Financing Cash, Conventional, FHA, VA Loan
Listing Terms Cash, Conventional, FHA, VA Loan
Read Less Info
Want to know what your home might be worth? Contact us for a FREE valuation!

Our team is ready to help you sell your home for the highest possible price ASAP

Nearby Locations
GET MORE INFORMATION
Agent License ID: KS SP00237935 & MO 2016044210
+1(816) 518-4181 | chrissy.frazier@kcabode.com