


For more information regarding the value of a property, please contact us for a free consultation.
Key Details
Sold Price $485,000
Property Type Single Family Home
Sub Type Single Family Residence
Listing Status Sold
Purchase Type For Sale
Square Footage 2,051 sqft
Price per Sqft $236
Subdivision Prairie Fields
MLS Listing ID 2635516
Sold Date 08/28/26
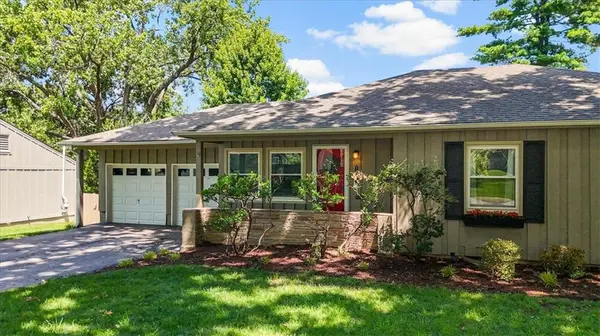
Style Traditional
Bedrooms 3
Full Baths 1
Half Baths 1
Year Built 1954
Annual Tax Amount $6,305
Lot Size 10,598 Sqft
Acres 0.24329661
Property Sub-Type Single Family Residence
Source hmls
Property Description
Classic ranch architecture and an intuitive floor plan create a home that lives as comfortably as it entertains. Rich hardwood floors extend throughout the main level, while newer windows fill the interior with natural light, enhancing its warmth and openness. The main living spaces flow effortlessly, offering well-proportioned rooms that support both everyday living and gatherings with friends and family. The walkout lower level extends the home's versatility, featuring a wet bar and generous space for game days, movie nights, or casual entertaining. Direct access to the backyard creates an easy connection between indoor and outdoor living. Outside, the spacious fenced backyard provides room to relax, play, or garden, offering a private extension of the home's living spaces. A two-car garage adds everyday convenience, complementing a layout designed with function and flexibility in mind. Located just minutes from the Prairie Village Shops, Corinth Square, and Downtown Overland Park, the home offers easy access to local restaurants, boutiques, parks, and everyday conveniences. Balancing classic design with a highly livable layout, this is a home that feels equally suited for quiet evenings and welcoming a crowd.
Location
State KS
County Johnson
Rooms
Other Rooms Main Floor Primary Bedroom, Recreation Room
Basement Daylight, Finished, Inside Entrance, Walk-Out Access
Interior
Interior Features Ceiling Fan(s), Wet Bar
Heating Forced Air
Cooling Electric
Flooring Tile, Wood
Fireplaces Number 1
Fireplaces Type Living Room, Wood Burning
Equipment Fireplace Screen
Fireplace Y
Appliance Dishwasher, Disposal, Microwave, Built-In Oven, Stainless Steel Appliance(s)
Laundry In Bathroom
Exterior
Parking Features true
Garage Spaces 2.0
Fence Metal
Roof Type Composition
Building
Entry Level Ranch
Sewer Public Sewer
Water Public
Structure Type Wood Siding
Schools
Elementary Schools Tomahawk
Middle Schools Mission Valley
High Schools Sm East
School District Shawnee Mission
Others
Ownership Private
Acceptable Financing Cash, Conventional, FHA, VA Loan
Listing Terms Cash, Conventional, FHA, VA Loan
Read Less Info
Want to know what your home might be worth? Contact us for a FREE valuation!

Our team is ready to help you sell your home for the highest possible price ASAP

Nearby Locations
GET MORE INFORMATION
Agent License ID: KS SP00237935 & MO 2016044210
+1(816) 518-4181 | chrissy.frazier@kcabode.com