
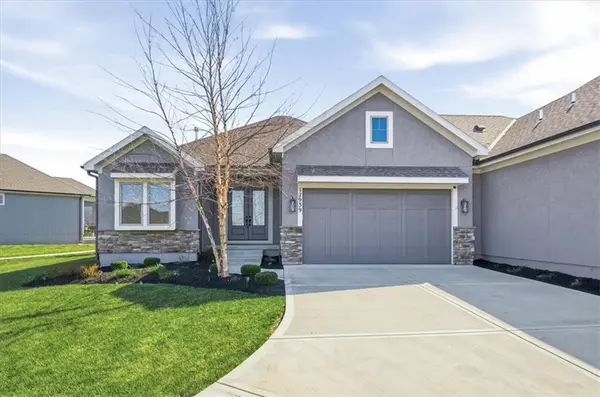


For more information regarding the value of a property, please contact us for a free consultation.
Key Details
Sold Price $575,000
Property Type Single Family Home
Sub Type Villa
Listing Status Sold
Purchase Type For Sale
Square Footage 2,323 sqft
Price per Sqft $247
Subdivision Crestwood Village
MLS Listing ID 2604237
Sold Date 08/31/26
Style Traditional
Bedrooms 4
Full Baths 3
HOA Fees $200/qua
Year Built 2019
Annual Tax Amount $7,559
Lot Size 8,000 Sqft
Acres 0.18365473
Property Sub-Type Villa
Source hmls
Property Description
Welcome to this amazing Villa, "Bayberry" by JFE. This is a 4 bedroom 3 bath with a nonconforming 5th bedroom in the basement. Gleaming hardwoods, custom cabinetry, large kitchen island with granite, floor to ceiling windows, soaring ceiling heights makes this home feel luxurious. Finished lower level with family room, 2 additional bedrooms and a 3rd nonconforming bedroom plus a full bath gives you another living space. Enjoy relaxing on your covered patio looking out at green space. Come out and see this maintenance free villa community. Great location - shopping, restaurants & walking trails nearby.
Location
State KS
County Johnson
Rooms
Other Rooms Main Floor BR, Main Floor Primary Bedroom, Recreation Room
Basement Basement BR, Egress Window(s), Finished, Full
Interior
Interior Features Ceiling Fan(s), Custom Cabinets, Kitchen Island, Pantry, Smart Thermostat, Vaulted Ceiling(s), Walk-In Closet(s)
Heating Forced Air
Cooling Electric
Flooring Wood
Fireplaces Number 1
Fireplaces Type Gas, Great Room
Equipment Back Flow Device
Fireplace Y
Appliance Cooktop, Dishwasher, Disposal, Exhaust Fan, Humidifier, Microwave, Built-In Oven, Gas Range, Stainless Steel Appliance(s)
Laundry Main Level, Off The Kitchen
Exterior
Parking Features true
Garage Spaces 2.0
Amenities Available Trail(s)
Roof Type Composition
Building
Lot Description Adjoin Greenspace, Sprinkler-In Ground, Zero Lot Line
Entry Level Reverse 1.5 Story
Sewer Public Sewer
Water Public
Structure Type Frame,Stone Trim
Schools
Elementary Schools Regency Place
Middle Schools California Trail
High Schools Olathe East
School District Olathe
Others
HOA Fee Include Building Maint,Lawn Service,Snow Removal
Ownership Private
Acceptable Financing Cash, Conventional, FHA, USDA Loan
Listing Terms Cash, Conventional, FHA, USDA Loan
Read Less Info
Want to know what your home might be worth? Contact us for a FREE valuation!

Our team is ready to help you sell your home for the highest possible price ASAP

Nearby Locations
GET MORE INFORMATION
Agent License ID: KS SP00237935 & MO 2016044210
+1(816) 518-4181 | chrissy.frazier@kcabode.com