


For more information regarding the value of a property, please contact us for a free consultation.
Key Details
Sold Price $615,000
Property Type Single Family Home
Sub Type Single Family Residence
Listing Status Sold
Purchase Type For Sale
Square Footage 2,548 sqft
Price per Sqft $241
Subdivision Briarford Place
MLS Listing ID 2633638
Sold Date 09/01/26
Style Traditional
Bedrooms 4
Full Baths 3
Half Baths 1
Year Built 1962
Annual Tax Amount $6,310
Lot Size 10,205 Sqft
Acres 0.23427457
Property Sub-Type Single Family Residence
Source hmls
Property Description
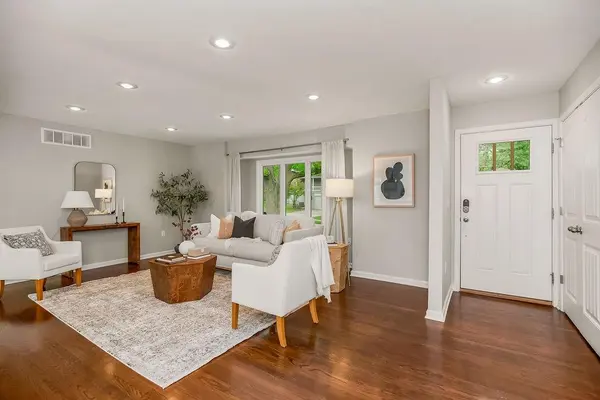
Welcome to this easy-to-love home in Briarford Place, offering the space you need and the updates that make everyday living effortless. The main level features a timeless, oversized kitchen that flows seamlessly into the dining and living areas - ideal for both daily life and entertaining. The lower level adds incredible versatility with a second dining space and wet bar, a cozy hearth room, and a vaulted family room with direct access to the backyard, creating a true indoor-outdoor connection. Upstairs, you'll find three bedrooms, including an en-suite, along with a hall bath. The spacious primary suite is a standout, complete with a thoughtfully added custom office. This home has been freshly painted throughout and includes a fully refinished basement, now waterproofed, insulated, and upgraded with new walls, flooring, and electrical, adding even more flexible living space. Additional improvements like new natural oak stair treads and a brand-new cedar deck with custom wood and cable railing elevate both style and function. Significant behind-the-scenes updates bring peace of mind, including an enhanced drainage system with regrading, retaining wall, French drains, and new window wells. Located in a highly desirable central location, this move-in ready home offers the perfect combination of space, comfort, and smart updates in all the right places.
Location
State KS
County Johnson
Rooms
Other Rooms Fam Rm Gar Level, Fam Rm Main Level, Office, Recreation Room, Sun Room
Basement Finished, Inside Entrance, Sump Pump
Interior
Interior Features Ceiling Fan(s), Custom Cabinets, Kitchen Island, Painted Cabinets, Wet Bar
Heating Natural Gas
Cooling Electric, Other
Flooring Luxury Vinyl, Tile, Wood
Fireplaces Number 1
Fireplaces Type Family Room, Gas Starter
Fireplace Y
Appliance Dishwasher, Disposal, Refrigerator
Laundry In Basement, Laundry Room
Exterior
Parking Features true
Garage Spaces 2.0
Fence Wood
Roof Type Composition
Building
Entry Level Side/Side Split,Tri Level
Sewer Public Sewer
Water Public
Structure Type Stucco & Frame
Schools
Elementary Schools Trailwood
Middle Schools Indian Woods
High Schools Sm South
School District Shawnee Mission
Others
Ownership Private
Read Less Info
Want to know what your home might be worth? Contact us for a FREE valuation!

Our team is ready to help you sell your home for the highest possible price ASAP

Nearby Locations
GET MORE INFORMATION
Agent License ID: KS SP00237935 & MO 2016044210
+1(816) 518-4181 | chrissy.frazier@kcabode.com