
For more information regarding the value of a property, please contact us for a free consultation.
Key Details
Sold Price $300,000
Property Type Single Family Home
Sub Type Single Family Residence
Listing Status Sold
Purchase Type For Sale
Square Footage 1,794 sqft
Price per Sqft $167
Subdivision West Wind Estates
MLS Listing ID 2626087
Sold Date 09/14/26
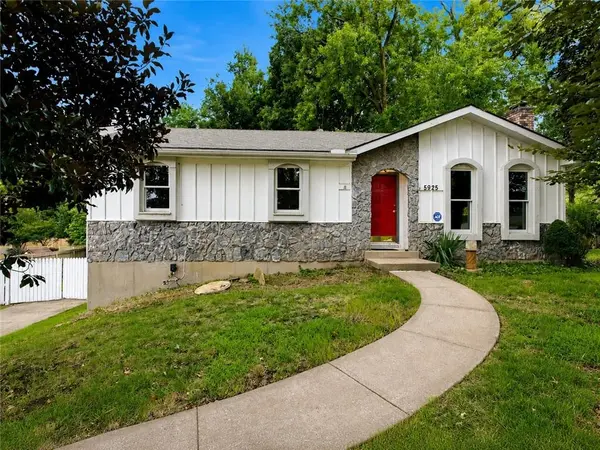
Style A-Frame
Bedrooms 3
Full Baths 2
Half Baths 1
Year Built 1971
Annual Tax Amount $3,272
Lot Size 0.358 Acres
Acres 0.35778236
Property Sub-Type Single Family Residence
Source hmls
Property Description
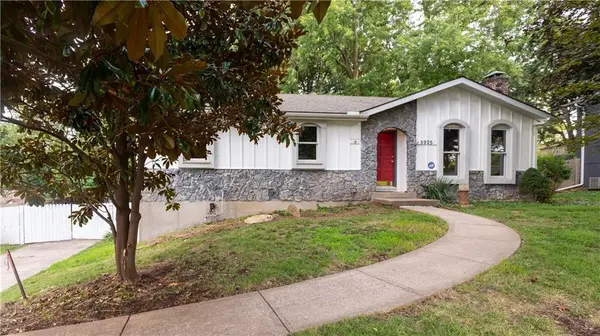
Offered for the very first time by its original owner, this cherished ranch home has been filled with love and is ready for its next chapter. From the moment you step inside, you're greeted by a light-filled great room featuring soaring vaulted ceilings, gleaming hardwood floors, dramatic floor-to-ceiling windows, and a cozy 2 story fireplace with wood beam.
The warm country kitchen and eat-in area and pantry flow seamlessly to a private back deck—perfect for morning coffee or evening gatherings overlooking your beautifully fenced, serene backyard.
The main level offers three bedrooms and two full baths, including a primary suite with a walk-in shower. The charming front bedroom features double doors, making it an ideal home office or cozy den.
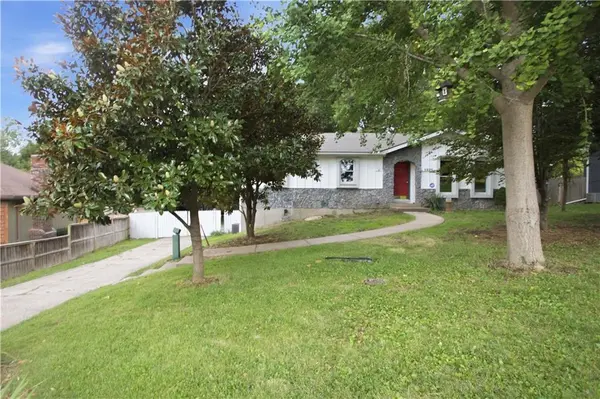
Downstairs, enjoy a wonderful walk-out lower level complete with an expansive family room, half bath, spacious laundry room, and access to an oversized two-car rear-entry garage. Private, peaceful, and filled with many flower beds to enjoy—don't miss the chance to make this special home your own!
Square footage is an estimate. Buyer and agent to verify and confirm square footage, taxes, and schools.
Location
State KS
County Johnson
Rooms
Other Rooms Family Room, Great Room, Recreation Room
Basement Finished, Garage Entrance, Walk-Out Access
Interior
Interior Features Ceiling Fan(s)
Heating Heatpump/Gas
Cooling Electric
Flooring Wood
Fireplaces Number 1
Fireplaces Type Great Room
Fireplace Y
Appliance Dishwasher, Disposal, Dryer, Freezer, Microwave, Refrigerator, Gas Range, Washer
Laundry In Basement
Exterior
Parking Features true
Garage Spaces 2.0
Roof Type Composition
Building
Entry Level Raised Ranch
Sewer Public Sewer
Water Public
Structure Type Concrete
Schools
Elementary Schools Ray Marsh
Middle Schools Trailridge
High Schools Northeast
School District Shawnee Mission
Others
Ownership Private
Acceptable Financing Cash, 1031 Exchange, FHA, VA Loan
Listing Terms Cash, 1031 Exchange, FHA, VA Loan
Read Less Info
Want to know what your home might be worth? Contact us for a FREE valuation!

Our team is ready to help you sell your home for the highest possible price ASAP

Nearby Locations
GET MORE INFORMATION
Agent License ID: KS SP00237935 & MO 2016044210
+1(816) 518-4181 | chrissy.frazier@kcabode.com