


For more information regarding the value of a property, please contact us for a free consultation.
Key Details
Sold Price $386,990
Property Type Single Family Home
Sub Type Single Family Residence
Listing Status Sold
Purchase Type For Sale
Square Footage 2,505 sqft
Price per Sqft $154
Subdivision Autumn Ridge
MLS Listing ID 2618904
Sold Date 10/22/26
Style Traditional
Bedrooms 4
Full Baths 3
Year Built 2026
Lot Size 8,400 Sqft
Acres 0.19283746
Property Sub-Type Single Family Residence
Source hmls
Property Description
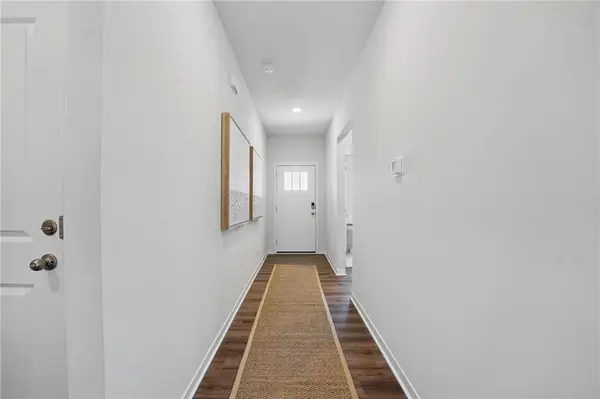
Take advantage of incredible seller-paid incentives! The seller is offering flexible concession packages to help lower your interest rate or contribute toward buyer closing costs. OVER 2,500 FINISHED SQ FT UNDER $400K! The Newcastle at 705 Solstice Circle offers 4 bedrooms, 3 bathrooms, and a finished basement with exceptional space and value in Autumn Ridge. This ranch-style home features an open-concept main level with a spacious kitchen, dining area, and living room, plus additional finished space downstairs that's perfect for entertaining, guests, a home office, or recreation. Ask about available buyer incentives, including up to $10,000 Your Way with preferred lender. New construction by D.R. Horton with Smart Home features and builder warranty included.
Location
State MO
County Cass
Rooms
Basement Basement BR, Finished, Stubbed for Bath, Sump Pump
Interior
Interior Features Kitchen Island, Painted Cabinets, Pantry, Smart Thermostat, Walk-In Closet(s)
Heating Exhaust Fan, Natural Gas
Cooling Electric
Flooring Carpet, Luxury Vinyl
Fireplaces Number 1
Fireplaces Type Electric
Fireplace Y
Appliance Dishwasher, Disposal, Microwave, Gas Range, Stainless Steel Appliance(s)
Laundry Bedroom Level
Exterior
Parking Features true
Garage Spaces 2.0
Amenities Available Play Area, Trail(s)
Roof Type Composition
Building
Entry Level Ranch
Sewer Public Sewer
Water Public
Structure Type Board & Batten Siding,Stone Trim,Vinyl Siding
Schools
Elementary Schools Kentucky Trail
Middle Schools Mill Creek
High Schools Belton
School District Belton
Others
Ownership Private
Acceptable Financing Cash, Conventional, FHA, VA Loan
Listing Terms Cash, Conventional, FHA, VA Loan
Read Less Info
Want to know what your home might be worth? Contact us for a FREE valuation!

Our team is ready to help you sell your home for the highest possible price ASAP

Nearby Locations
GET MORE INFORMATION
Agent License ID: KS SP00237935 & MO 2016044210
+1(816) 518-4181 | chrissy.frazier@kcabode.com